
Renovation permits and council approval in WA: when you need one
By Omar Costa · Updated 2026-08-08
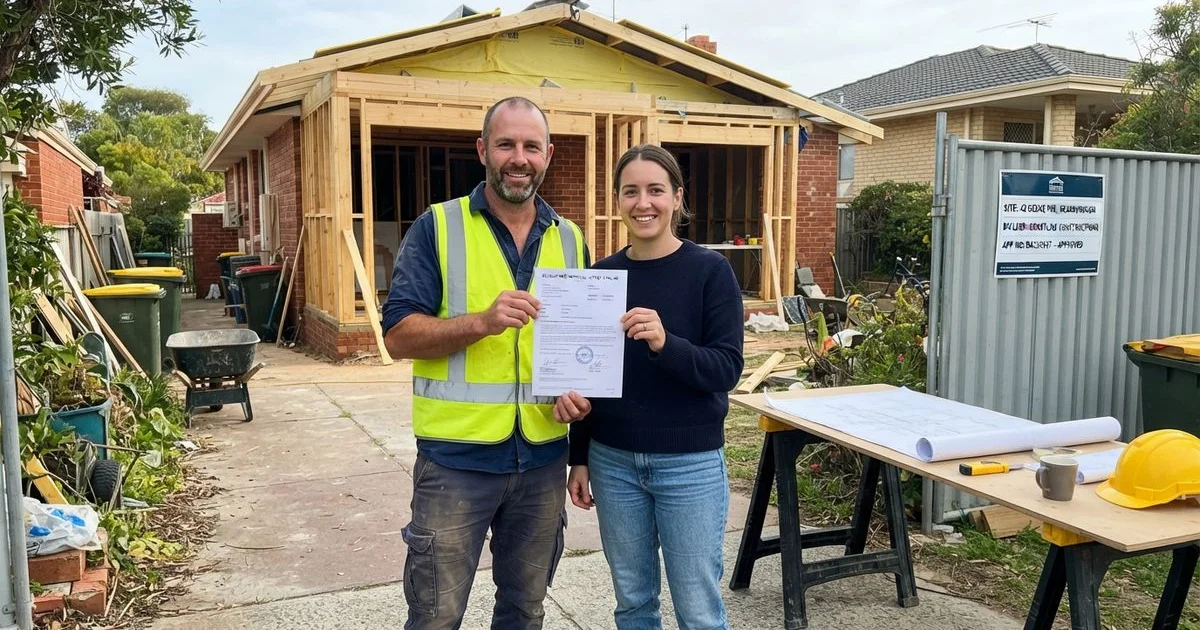
Not every renovation needs a permit, but the ones that do can hold up a project by months if approval isn’t sorted before work starts. This guide sets out the general pattern for when approval is likely needed in WA and when it usually isn’t, so you know what to ask your builder or council before signing a contract.
Work that usually doesn’t need approval
Cosmetic renovation work generally sits outside permit requirements: repainting, replacing flooring, updating a kitchen or bathroom without moving plumbing or structural walls, new cabinetry, and like-for-like fixture replacement. The common thread is that the building’s structure, footprint and services stay where they were. If your renovation is a refresh rather than a reconfiguration, it’s less likely to trigger a lengthy approval process, though it’s still worth a quick confirmation with your local council if you’re unsure.
Work that usually does need approval
Once a renovation changes the structure or footprint of a building, approval requirements are much more likely to apply. This includes home extensions, second-storey additions, granny flats and ancillary dwellings, removing or moving load-bearing walls, and significant changes to plumbing or drainage layout. Depending on the project, you may need a building permit, a planning or development approval, or both, and the specific pathway depends on your council, your zoning, and the scale of the work.
The distinction between a building permit and a planning approval trips a lot of first-time renovators up. A building permit confirms the construction itself meets building code requirements, structural soundness, fire safety, weatherproofing. A planning approval, sometimes called development approval, deals with land use questions: how the building sits on the block, its height and setbacks, and whether it fits the character of the area. Some projects only need the former, others need both run in sequence, which is part of why timelines vary so much between similar-looking projects on different blocks.
| Type of work | Approval likely needed? |
|---|---|
| Repainting, flooring, cosmetic updates | Usually not |
| Kitchen or bathroom refresh, same layout | Usually not |
| Moving plumbing or a structural wall | Likely |
| Home extension or second storey | Likely, building permit and often planning approval |
| Granny flat or ancillary dwelling | Likely, subject to R-Codes and council rules |
| Heritage-listed or character-overlay changes | Likely, plus heritage sign-off in many cases |
Heritage and character overlay properties
If a property is heritage-listed or sits under a council character protection overlay, extra rules typically apply, especially for anything visible from the street. Some councils require heritage or design review sign-off before a standard building permit can even be assessed, which adds time to the process. If you’re renovating a character home, raise this with your council or a heritage consultant early, since retrofitting a design to satisfy heritage requirements after the fact is far more disruptive than designing for them from the start.
How long approval takes
Timeframes vary by council and by how complex the project is, but approval stages commonly add weeks to months on top of the construction time itself, particularly where both planning and building approval are required, or where a heritage overlay is involved. Building this into your overall timeline, rather than assuming construction can start the day you sign a contract, avoids one of the more common sources of frustration in a renovation project.
A design that fits standard requirements from the outset tends to move through approval faster than one needing a variation or exception. If your council indicates your plans need a variation, ask your builder or designer whether a small adjustment, a slightly reduced setback, a modest height change, could bring the design back within standard rules and avoid a longer, less certain approval process.
Who to ask
A registered builder who regularly works in your council area will usually know the local requirements, but the definitive answer comes from your local council’s planning department or a licensed building surveyor. Confirming this before you sign a contract, rather than after, is the difference between a smooth start and a costly delay. You can browse this directory for local contractors experienced with council approvals, and see how listings are scored on our methodology page.
This is general information, not legal advice. Requirements vary by council and by the specifics of your property, so confirm your obligations with your local council or a licensed building surveyor before starting work.
Common questions
- Do I need a permit to renovate a kitchen or bathroom?
- Usually not, if you're keeping the existing layout and not moving plumbing or structural walls. Once you start moving walls, plumbing or changing the building's footprint, approval requirements are more likely to apply.
- Who approves a home extension in WA?
- Depending on the project, you may need a building permit, a planning or development approval from the local council, or both. A registered builder or building surveyor can confirm exactly what your specific project needs.
- Does a heritage-listed or character-overlay property have extra rules?
- Yes. Changes visible from the street, and sometimes internal changes too, on a heritage-listed or character-overlay property often need council or heritage authority sign-off before work starts, on top of standard building approval.
- What happens if I renovate without required approval?
- It can cause real problems later, including trouble at resale when a buyer's inspection or the settlement process turns up unpermitted work, and potential requirements to bring the work up to code retrospectively. It's worth confirming requirements before you start, not after.