
Granny flat rules in WA: R-Codes and what's allowed on your block
By Omar Costa · Updated 2026-08-16
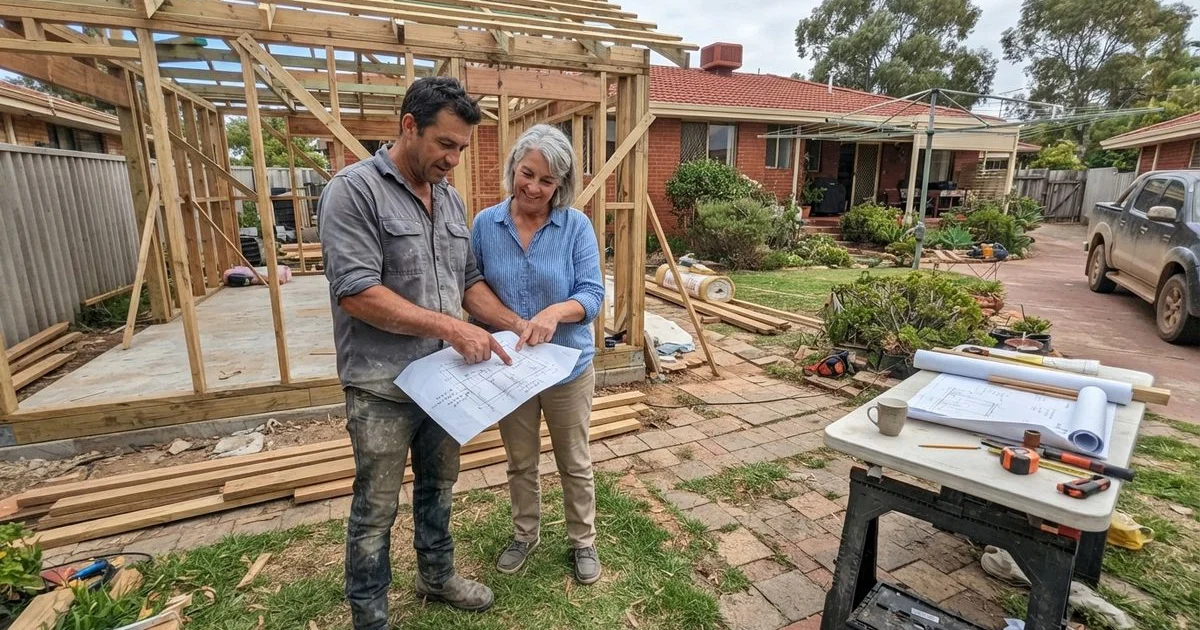
A granny flat is more heavily regulated than most people expect going in. Because it’s a second, fully self-contained dwelling on a block that already has a house, WA’s planning rules treat it differently from a simple room addition, and getting the rules wrong at the design stage can mean a costly redesign later.
This is general information, not legal advice. Planning rules and local council requirements change and vary by location, so confirm the specifics for your block with your local council or a town planner before committing to a design.
What the R-Codes generally control
WA’s Residential Design Codes, usually called the R-Codes, are the state-wide planning framework that governs residential development, including ancillary dwellings like granny flats. They set out things like minimum block size for a second dwelling, how far the building needs to sit from boundaries, how much of the block can be covered by buildings, and maximum floor area for the ancillary dwelling relative to the main house. Local councils apply the R-Codes alongside their own local planning scheme, which can add further requirements on top of the state-wide rules.
| Area the rules typically cover | Why it matters for a granny flat |
|---|---|
| Minimum block size | Some smaller blocks may not qualify for a second dwelling without a variation |
| Setbacks from boundaries | Determines how close to the fence line the granny flat can be built |
| Site coverage | Limits how much of the total block can be built on across both dwellings |
| Maximum floor area | Often capped relative to the size of the main house or the block |
| Parking requirements | May require an additional car bay for the second dwelling |
Building permit versus planning approval
Depending on your design and how closely it follows standard requirements, you may be able to proceed with a building permit alone, or you may need planning (development) approval as well. A design that fits neatly within the standard R-Codes provisions has a better chance of a simpler, faster approval path. One that needs a variation, because of an undersized block, a tight setback, or an unusual layout, will likely need a full planning approval process, which takes longer and isn’t guaranteed to succeed.
This is one of the reasons granny flat quotes can vary so much between builders. A quote based on a compliant, straightforward design will move faster and cost less in approval-related delays than one based on a design that needs a variation, even if the two structures look similar on paper. Ask a builder directly whether their proposed design fits standard requirements or would need a variation, since that answer affects your timeline as much as your budget.
Practical steps before you commit to a design
Talk to your local council’s planning department early, ideally before you’ve paid for detailed drawings, to get a read on whether your block and rough concept are likely to comply. A builder experienced in granny flats will often pre-check this against the R-Codes before quoting, since a design that needs major rework after council feedback wastes both time and money. If you’re planning to rent the granny flat out separately from the main house, ask your council about any additional requirements for that specifically, since some councils treat owner-occupied and rented ancillary dwellings differently.
It’s also worth measuring your block yourself, or getting a survey if you don’t already have one, before committing to a floor plan. Boundary lines, easements and existing structures like sheds or retaining walls all factor into what’s actually buildable, and relying on a rough guess of your block’s dimensions is a common way early concept designs end up needing rework.
Choosing a builder who knows the local rules
A granny flat is a smaller build than a house, but the regulatory side isn’t smaller in proportion. Look for a contractor who can show completed granny flat projects, not just general renovations, and who can talk you through how they’ve handled council approval timelines on past jobs. You can compare Perth’s granny flat and ADU builders on this site, browse the full directory for other renovation categories, and read how listings are scored on the methodology page.
Common questions
- What are the R-Codes?
- The R-Codes (Residential Design Codes) are WA's state-wide planning rules covering things like minimum block size, setbacks from boundaries, site coverage and building height for residential development, including ancillary dwellings.
- Can any block in Perth have a granny flat?
- Not automatically. Your block needs to meet minimum size and other requirements under the R-Codes and your local council's planning scheme, and some blocks, particularly smaller or oddly shaped ones, may not qualify without a variation.
- Do I need council approval for a granny flat, or just a building permit?
- Often both. Some smaller, fully compliant designs can proceed with a building permit alone, but many granny flat projects also need planning or development approval, especially if any part of the design doesn't meet standard requirements.
- Can I legally rent out a granny flat in WA?
- In many cases yes, but requirements can include the dwelling meeting building code standards and, depending on the council, restrictions on renting an ancillary dwelling separately from the main house. Check with your local council before advertising it for rent.