
Planning an outdoor living or alfresco renovation in Perth
By Omar Costa · Updated 2026-09-04
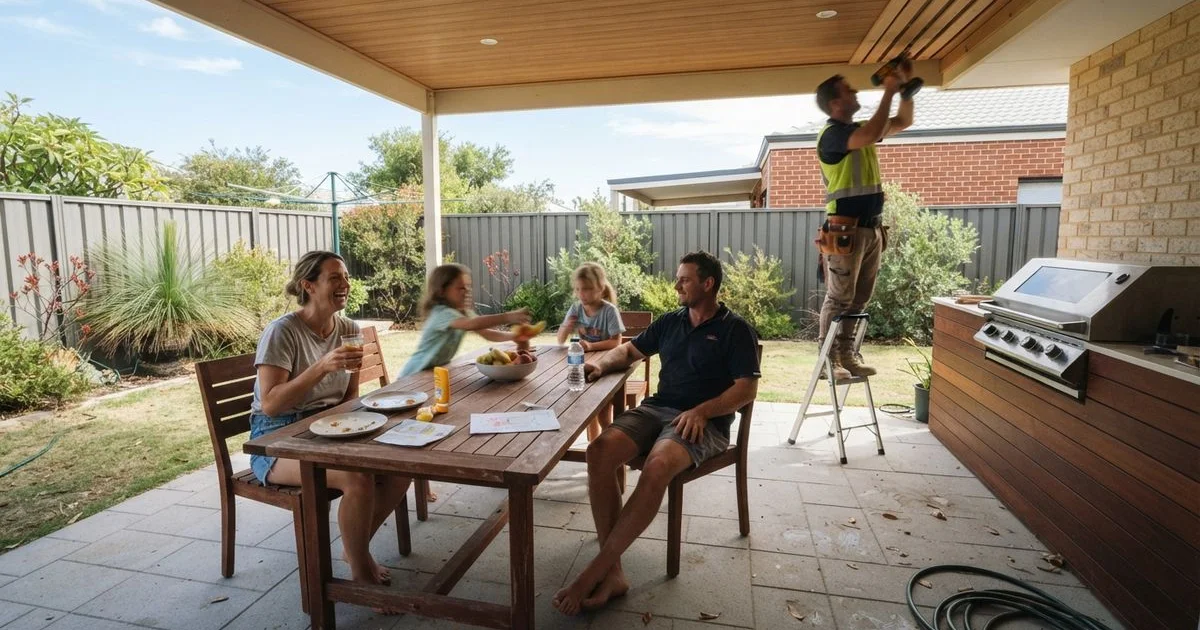
An outdoor living or alfresco renovation covers a wide range of projects, from a simple patio cover to a fully fitted-out entertaining area with a kitchen, screens and integrated landscaping. What ties them together is that they’re judged differently to an indoor renovation: durability against Perth’s sun and weather matters as much as the design itself.
What the work usually involves
Most alfresco projects combine a roof structure (patio, pergola or a more solid skillion or gable design), a hard flooring surface, and increasingly an outdoor kitchen or bar area, screening for wind, sun or privacy, and integrated lighting. The scope can range from a straightforward roof-over-an-existing-slab job to a full design-and-build that reshapes the whole back of the house. Being clear about which of these you’re after before getting quotes makes a real difference to how comparable the quotes come back. If you’re dealing with storm or water damage to an existing patio or pergola rather than planning a new build, the storm and water damage guide covers the right order of steps, insurer contact included, before repair work starts.
| Element | What to consider |
|---|---|
| Roof structure | Pergola (open) vs solid roof (weatherproof), matching the house roofline |
| Flooring | Durability, slip resistance when wet, how it transitions from indoor flooring |
| Outdoor kitchen or bar | Plumbing and electrical needs, weather-resistant materials |
| Screens and blinds | Mechanism quality, since cheaper options are a common source of ongoing issues |
| Council requirements | Depends on size, height and whether it’s attached to the house |
Approval and structural considerations
Whether your project needs council or building approval generally depends on the size of the structure, its height, and whether it’s attached to the main house or freestanding. A straightforward, appropriately sized patio cover may fall under simpler requirements, while a larger structure, or one that changes the roofline where it meets the house, is more likely to need a building permit. It’s worth confirming this early, since a design that needs to be reworked for approval reasons is far more disruptive after you’ve committed to it.
If the structure ties into the existing roof, a builder also needs to check how the new roofline sheds water and interacts with existing guttering and downpipes. Getting this wrong doesn’t just look untidy, it can send water pooling against the house wall or overloading a section of gutter that wasn’t sized for the extra catchment area.
Timing your build around the seasons
Many owners aim to have an outdoor space finished before summer, since that’s when it gets used the most. That means starting the design, quoting and approval process in the cooler months, well before the pre-summer rush when contractor availability tightens and lead times on materials can stretch out. If you’re planning to entertain over a specific summer, working backward from that date with a realistic buffer for approvals is worth doing early rather than assuming a build can be squeezed in at short notice.
Getting durability right
Perth’s sun and heat are hard on outdoor materials, so it’s worth asking specifically about UV-resistant finishes, weather-rated hardware, and how screens or blinds hold up over time rather than just how they look in a showroom. Lower-quality mechanisms on retractable blinds and screens are a recurring source of ongoing maintenance issues, so it’s worth paying attention to the brand and warranty on these components specifically, not just the overall structure.
Flooring choice matters just as much. A surface that looks good in a showroom sample can behave very differently after a full Perth summer of direct sun exposure, so ask how a specific product performs underfoot at peak temperature and how it handles being wet from sprinklers or rain right after a hot day, since some materials can become slippery or uncomfortably hot in exactly those conditions.
Bringing it together with the rest of the house
The alfresco spaces that feel most successful are the ones that read as an extension of the home rather than a bolt-on structure. Matching or complementary flooring where indoor and outdoor areas meet, sightlines that carry through from the kitchen or living room, and a roofline that sits comfortably against the existing house all contribute to this. Discuss these connection points with your builder early, since retrofitting them after the structure is up is far more difficult than designing for them from the start.
You can compare Perth’s outdoor living and alfresco contractors on this site, browse the full directory for other renovation categories, and see how listings are scored on the methodology page.
Common questions
- Do I need council approval for a new patio or pergola?
- It depends on the size, height and whether it's attached to the house. Smaller, freestanding structures often fall under simpler requirements, while larger or attached builds are more likely to need a building permit. Check with your council or builder before finalising a design.
- What's the best time of year to build an alfresco area in Perth?
- Many owners aim to have outdoor areas finished before summer so they can use them straight away, which means starting the design and approval process in the cooler months to avoid the pre-summer rush.
- Are outdoor blinds and screens worth adding?
- They add real usability by extending how many months and hours of the day the space is comfortable, but check the mechanism and materials carefully, since lower-quality blinds are a common source of ongoing maintenance issues.
- How do I make an alfresco area feel connected to the house?
- Matching flooring transitions, consistent sightlines from indoor living areas, and coordinating the roofline with the existing house are the details that make an outdoor space feel like part of the home rather than a separate add-on.