
A full home renovation in Perth, from quote to handover
By Omar Costa · Updated 2026-07-27
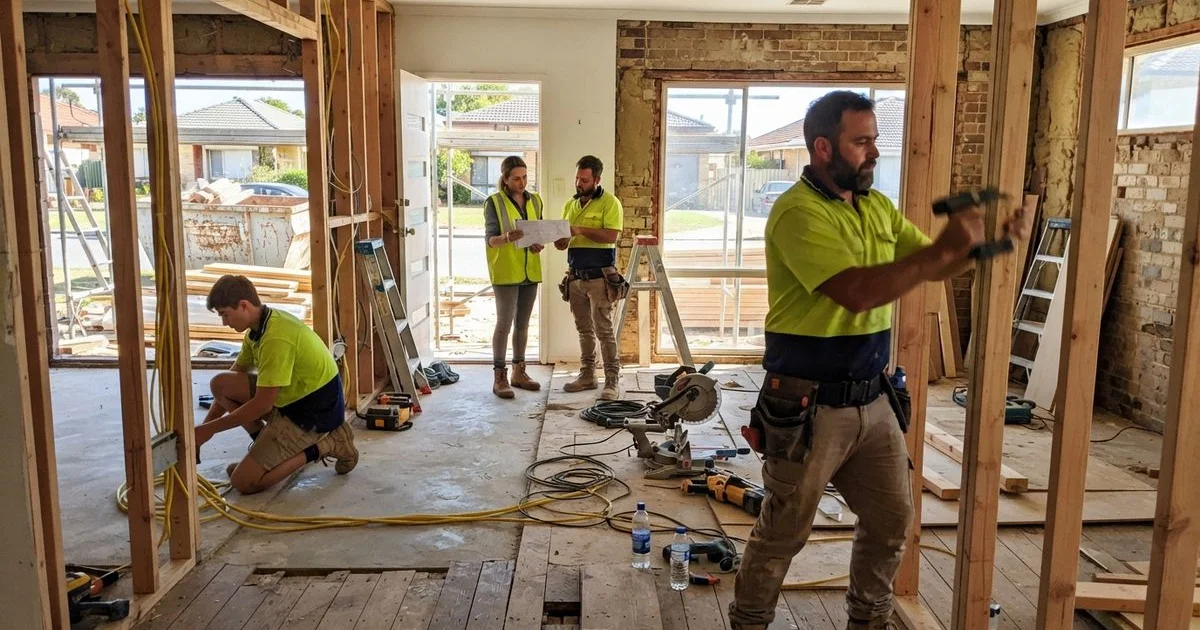
A full home renovation is a different scale of project to a single-room refresh: most or all of the house gets reworked at once, which means more trades, more sequencing, and more chances for something to run long. Knowing the stages in advance makes it easier to judge whether a builder’s timeline is realistic and to plan around the disruption.
Design, quoting and approvals
Before any demolition starts, a builder needs a clear scope: what’s changing room by room, which walls (if any) are moving, and what finish level you’re after. This stage also covers getting a fixed-price quote in writing and, if the renovation involves structural changes, arranging council or private building certification. Older Perth homes, particularly brick-and-tile houses in the inner and eastern suburbs, sometimes need an engineer’s assessment at this stage too, since reactive clay soils can affect how footings are treated.
Demolition and strip-out
This is where the house is opened up: old kitchens, bathrooms, flooring, ceilings and sometimes internal walls come out. It’s also the point where hidden issues most often surface, outdated wiring, old plumbing, asbestos sheeting behind wall linings, or termite damage. A good builder treats this as an expected possibility on an older property, not a shock, and should be able to explain how a variation to the price and timeline would work if something significant turns up. If you’re weighing handling part of this stage yourself, the DIY versus hiring a contractor guide covers which demolition tasks are safe to take on and which legally need a licensed trade.
Structure and services
With the house stripped back, structural work happens first (new framing, any wall removal or reconfiguration), followed by the services that need to run inside walls and under floors: electrical rewiring, plumbing, and sometimes new stormwater or drainage lines. This stage is largely invisible in the finished result but it’s where inspections matter most, since it all gets covered up by the next stage.
This is also the stage where living in the house gets genuinely difficult. Power and water may be off for parts of a day or longer while new services are connected, and most owners who’ve stayed on site through demolition move out, at least temporarily, once structural and services work begins in earnest. Factor a few weeks of alternative accommodation into your budget rather than assuming you can work around it.
Fit-out
Once services are roughed in and inspected, the visible work begins: flooring, cabinetry, tiling, painting, and fixture installation. This is usually the longest single stage by calendar time, since it involves the most trades working in sequence rather than in parallel.
| Stage | What happens | Typically visible to you |
|---|---|---|
| Design and approvals | Scope finalised, quote signed, permits arranged | Paperwork, site measure, design sign-off |
| Demolition and strip-out | Old fixtures, linings and (if applicable) walls removed | Dust, skip bins, exposed structure |
| Structure and services | Framing, wiring, plumbing installed and inspected | Limited, mostly behind walls and under floors |
| Fit-out | Flooring, cabinetry, tiling, painting, fixtures | The most visible day-to-day progress |
| Final inspection and handover | Snag list cleared, certificates provided, keys handed back | Walkthrough with your builder |
Final inspection and handover
Before you sign off, walk the property with your builder and note anything that needs fixing, commonly called a snag or defects list. A properly run project holds back a final portion of payment until this list is cleared, which protects you from paying in full before loose ends are tied up. Ask for any waterproofing certificates, warranty documentation and compliance certificates at this stage, and keep them somewhere safe.
Take your time with this walkthrough rather than rushing it because you’re keen to move back in. Open every cupboard, run every tap, test every light switch and check tile lines under good lighting. Anything you miss at handover is much harder to get addressed once the builder considers the job closed.
Keeping the project on track
The renovations that run smoothly tend to share a few things: a written scope everyone agreed to upfront, a builder who communicates proactively rather than only when asked, and a household that’s budgeted time and contingency for the unexpected rather than assuming everything will go exactly to plan. Start browsing this directory and compare Perth full home renovation specialists on this site’s full home renovation category page, scored using the method set out on our methodology page.
Common questions
- Can I live in the house during a full home renovation?
- For a partial renovation, often yes, though expect noise, dust and limited access to some rooms. For a full renovation touching structure, wiring and plumbing throughout, most owners move out for the disruptive stages and budget for temporary accommodation.
- How long does a full home renovation take in Perth?
- A modest single-storey renovation can take a few months once work starts on site. Larger homes, extensions, or projects that uncover structural issues can run six months or more, on top of design and approval time before the first wall comes down.
- What's the biggest cause of delays?
- Surprises behind walls and under floors on older homes, things like outdated wiring, asbestos sheeting or shifting footings, are the most common cause. A realistic contractor will flag this as a possibility upfront rather than promise a fixed timeline no matter what turns up.
- Do I need council approval for a full renovation?
- It depends on scope. Cosmetic work like new kitchens, bathrooms, flooring and painting usually doesn't need council sign-off. Structural changes, moving load-bearing walls, or any work affecting the building's footprint typically does.