
Renovating a bathroom for ageing in place in Perth
By Omar Costa · Updated 2026-08-20
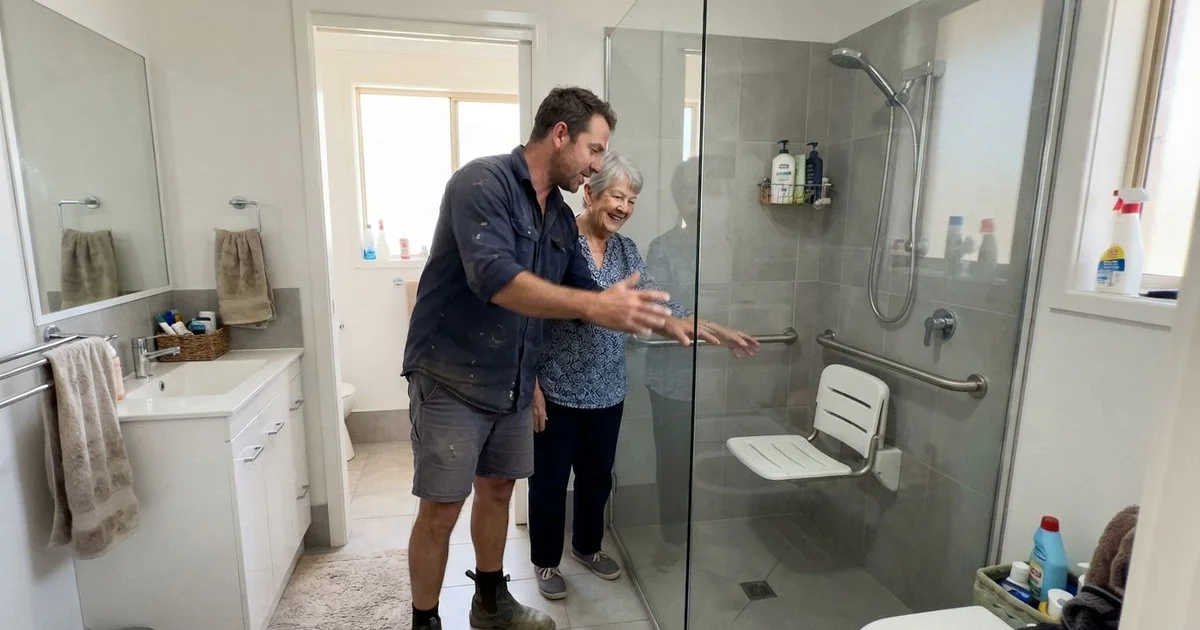
Renovating a bathroom for ageing in place, whether it’s for a parent, a partner, or planning ahead for yourself, is as much about timing as it is about design. The best outcomes come from making changes before a fall or a health event forces the issue, not after.
The features that matter most
A step-free, walk-in shower is the change that comes up most often in advice from occupational therapists, since a shower step or bath edge is one of the most common places for a fall in the home. Beyond that, a handful of other features make a real difference: grab rails positioned where they’ll actually be used (not just decoratively placed), non-slip flooring that stays non-slip when wet, lever-style taps that don’t need a strong grip, a raised or comfort-height toilet, and enough clear floor space for a walking frame or, if needed, a wheelchair to turn.
| Feature | Why it helps |
|---|---|
| Step-free, walk-in shower | Removes the most common fall point in an older bathroom |
| Grab rails at shower, toilet and entry | Provides support exactly where balance is most tested |
| Non-slip flooring | Reduces fall risk when the floor is wet |
| Lever taps | Easier to operate for reduced grip strength or arthritis |
| Wider doorway | Allows walking frame or wheelchair access if needed later |
| Comfort-height toilet | Reduces strain getting up and down |
Getting the design right before you build
If the renovation is for someone with an existing mobility issue, an occupational therapist assessment before design work starts is worth the time. An OT can flag specific needs a general renovation plan might miss, like exact grab rail placement based on how someone actually moves, or clearance needed for equipment that isn’t in use yet but might be in future. Designing for a few years ahead, not just current needs, avoids a second renovation down the track.
Lighting is another detail that’s easy to overlook. Good, even lighting with minimal shadow reduces fall risk almost as much as the physical layout changes, particularly for anyone with reduced vision. A well-placed night light on a sensor, so there’s no need to fumble for a switch, is a small addition that makes a genuine difference for a middle-of-the-night trip to the bathroom.
Budgeting and funding
An accessible bathroom renovation sits in a similar cost range to a standard bathroom renovation, though features like a curbless shower base, reinforced walls for grab rails, and wider doorways can add to the total. Some home care packages and disability support schemes can help cover accessibility modifications, but eligibility depends on individual circumstances, so it’s worth checking directly with the relevant scheme or a support coordinator rather than assuming coverage before you budget.
If funding is only available for specific items, a grab rail supply-and-fit through an approved provider, for instance, it can be worth splitting the project into the funded elements and the rest of the renovation you’re paying for yourself. A contractor experienced in this space will usually have handled a split scope like this before and can advise on the practical sequencing.
Choosing a contractor for this kind of job
Not every bathroom renovation contractor has hands-on experience with accessible design specifically. Ask to see examples of accessible bathrooms they’ve completed, not just standard renovations, and ask how they’ve worked with an OT’s recommendations on past jobs if that’s part of your plan. Getting the details right, grab rail placement, door width, floor gradient to a drain, matters more here than in a standard renovation, since small mistakes can genuinely affect someone’s safety.
Having the conversation with a parent
If this renovation is for a parent rather than yourself, the conversation about it can be harder than the renovation itself. Framing it around independence and staying in their own home longer, rather than around decline or incapacity, tends to land better than a purely safety-focused pitch. Involving them in the design choices, tile colour, fittings, layout, within the constraints an OT sets, helps the finished bathroom feel like their own space rather than something imposed on them.
This site’s bathroom renovation category lists Perth specialists you can compare, and the full directory covers every renovation category if your project extends beyond the bathroom. Our methodology page explains how listings are scored.
Common questions
- What's the single most valuable accessibility change to make?
- A step-free, walk-in shower is usually the biggest safety improvement, since it removes the most common trip and fall point in an older bathroom. If the budget only stretches to one change, this is the one most occupational therapists recommend first.
- Is it worth involving an occupational therapist before renovating?
- Often yes, especially if the renovation is for someone with an existing mobility issue. An OT assessment can flag specific needs, like grab rail placement or turning space for a walking frame, that a general renovation plan might miss.
- Can these renovations be funded through home care or NDIS-related support?
- Some home care packages and disability support schemes can contribute toward accessibility modifications, but eligibility and coverage vary by individual circumstances. Check directly with the relevant scheme or a support coordinator rather than assuming coverage.
- Do accessible features have to look clinical?
- No. Most current fittings, grab rails, lever taps, non-slip tiles, are available in finishes that match a standard bathroom aesthetic rather than looking institutional.